
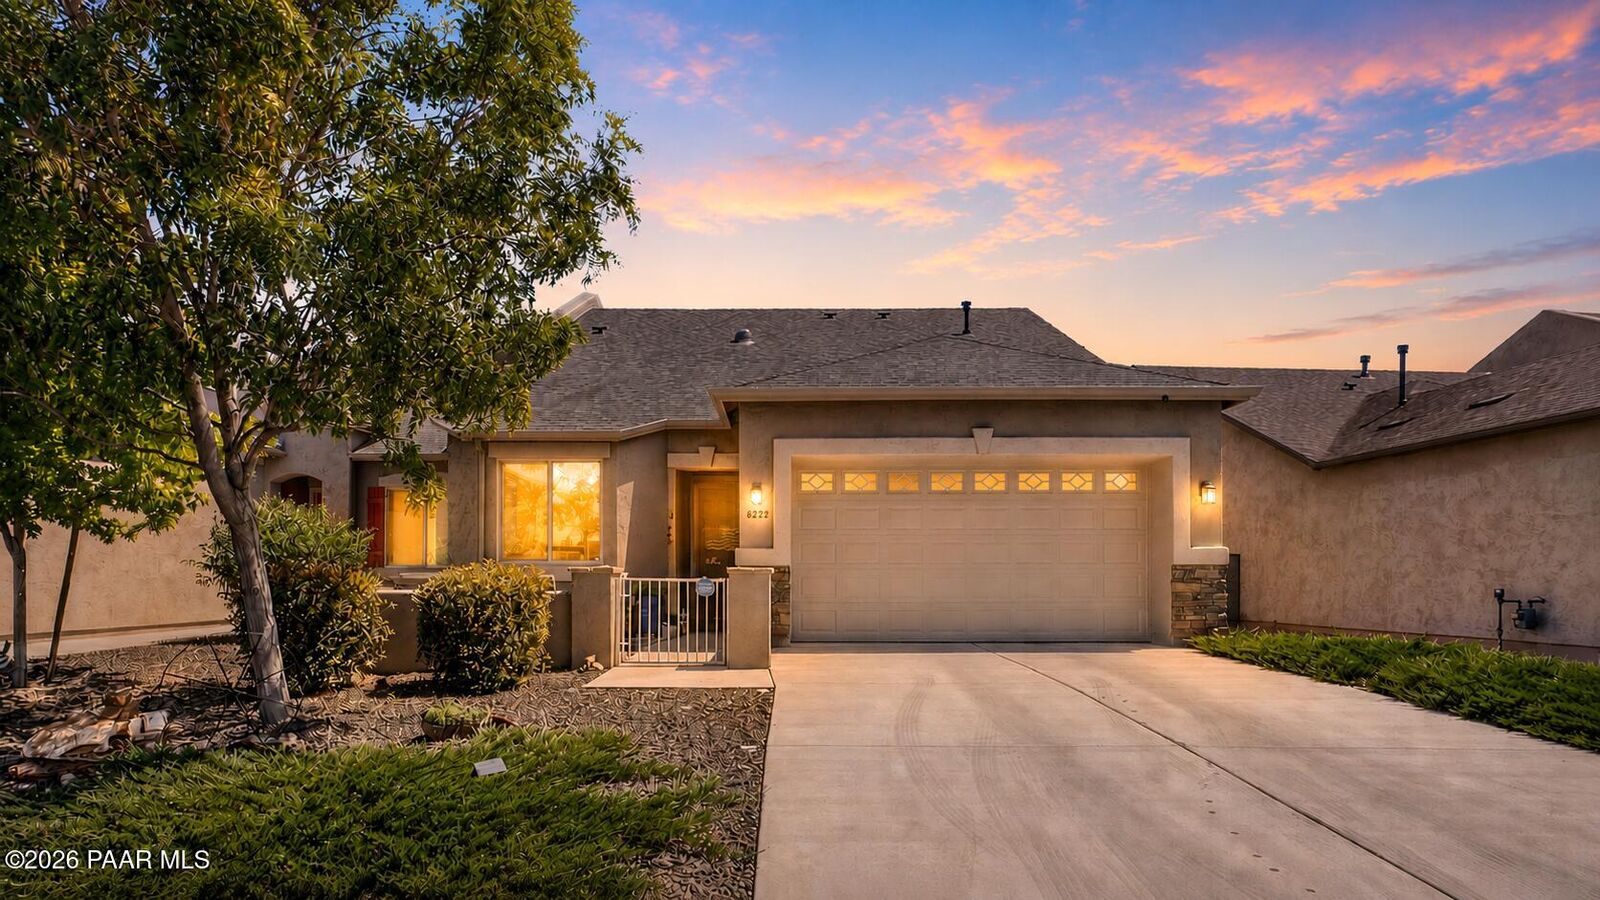
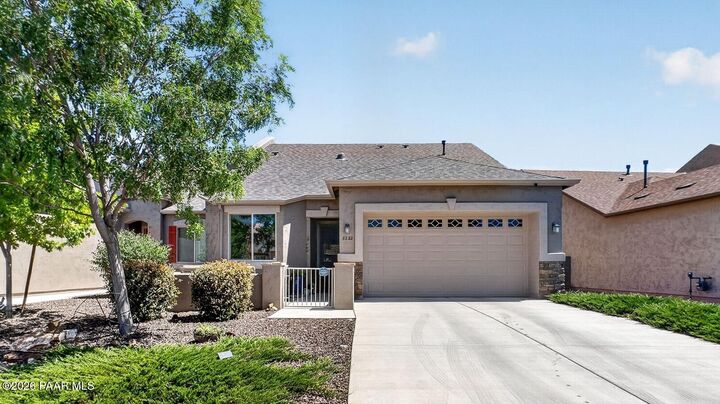
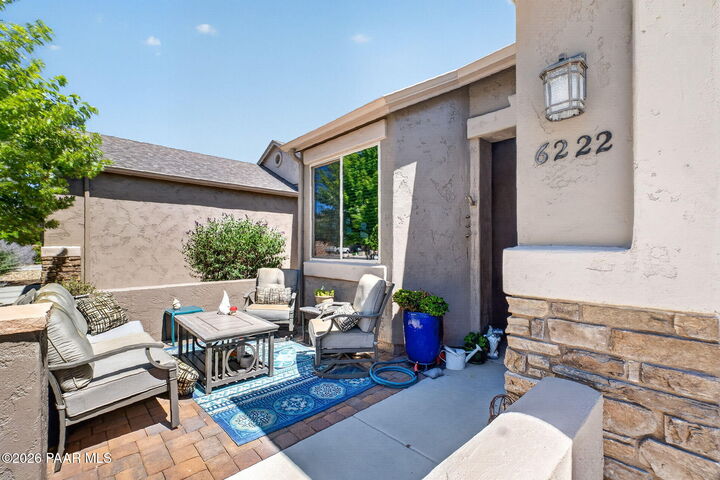
Listing Courtesy of: Prescott AZ Area MLS as distributed by MLS GRID / Listed By: Brendon Montierth, Coldwell Banker Northland; Brent "BRENT" Montierth, Northland
6222 E Thorne Lane Prescott Valley, AZ 86314
Active (116 Days)
$432,900 (USD)
MLS #:
1083284
1083284
Taxes
$1,648(2025)
$1,648(2025)
Lot Size
5,227 SQFT
5,227 SQFT
Type
Townhouse
Townhouse
Year Built
2017
2017
Style
Contemporary
Contemporary
Views
Mingus Mountain, Mountain(s)
Mingus Mountain, Mountain(s)
County
Yavapai County
Yavapai County
Listed By
Brendon Montierth, Coldwell Banker Northland
Brent "BRENT" Montierth, Coldwell Banker Northland
Brent "BRENT" Montierth, Coldwell Banker Northland
Source
Prescott AZ Area MLS
Last checked Oct 24 2026 at 10:21 PM GMT+0000
Prescott AZ Area MLS
Last checked Oct 24 2026 at 10:21 PM GMT+0000
Bathroom Details
- Full Bathroom: 1
- 3/4 Bathroom: 1
Interior Features
- Ceiling Fan(s)
- Wash/Dry Connection
- Live on One Level
- Walk-In Closet(s)
- Eat-In Kitchen
- Liv/Din Combo
- Kit/Din Combo
- Quartz Countertops
- High Ceilings
- Master Downstairs
- Pantry
Subdivision
- Granville
Property Features
- Views
- Level
- Cul-De-Sac
- Other Trees
- Foundation: Slab
Heating and Cooling
- Forced - Gas
- Ceiling Fan(s)
- Central Air
Basement Information
- None
- Slab
Homeowners Association Information
- Dues: $526/Quarterly
Flooring
- Carpet
- Vinyl
Exterior Features
- Storm Gutters
- Sprinkler/Drip
- Landscaping-Front
- Landscaping-Rear
- See Remarks
- Pantry
- Roof: Composition
Utility Information
- Utilities: Wwt - City Sewer, Underground Utilities, Electricity Available, Natural Gas Available, Cable Available, Phone Available
- Fuel: Gas
Parking
- 2
Living Area
- 1,442 sqft
Location
Estimated Monthly Mortgage Payment
*Based on Fixed Interest Rate withe a 30 year term, principal and interest only
Listing price
Down payment
%
Interest rate
%Mortgage calculator estimates are provided by Coldwell Banker Real Estate LLC and are intended for information use only. Your payments may be higher or lower and all loans are subject to credit approval.
Disclaimer: Copyright 2026 Prescott Arizona MLS. All rights reserved. This information is deemed reliable, but not guaranteed. The information being provided is for consumers’ personal, non-commercial use and may not be used for any purpose other than to identify prospective properties consumers may be interested in purchasing. Data last updated 10/24/26 15:21
Based on information submitted to the MLS GRID as of 10/24/2026 22:21. All data is obtained from various sources and may not have been verified by broker or MLS GRID. Supplied Open House Information is subject to change without notice. All information should be independently reviewed and verified for accuracy. Properties may or may not be listed by the office/agent presenting the information.

Description